
What Does a GreatSound Dealer Get Beyond the Panels?
In short
- Every project includes a free, room-specific placement drawing with measured offsets for every panel.
- We predict reverberation time band by band, 125 Hz to 4 kHz, before any panel is chosen.
- All three tiers share the same absorption and corner bass traps. The diffusion range widens from Essential to Elite.
- The modular system fixes to the wall from the drawing: about one day on site for a room the size of our sample, against at least 10 days for a carpentry build.
- Quotation first. SVG drawings follow once the quotation is confirmed.
Acoustic panel design support is the part of an order that most dealers never get from an acoustic treatment manufacturer. GreatSound Acoustics is built by integrators, for integrators. We design and install home cinemas ourselves, so we know what an integrator faces on every acoustic job: the calculations, the carpentry and the site days. Before a single panel ships, we design the treatment for your client's actual room and send you a drawing that tells your team where every panel goes. This post walks through that process, from the details you send us to the day your installer fixes the last panel.
What acoustic panel design support does a GreatSound dealer get?
Every project ordered through GreatSound Acoustics comes with a room-specific treatment design. We predict how the room behaves before treatment, then use that prediction to design treatment that gets the most from the client's system. Your team receives a placement drawing with measured offsets for every panel and installs to it, instead of deciding placement on site.
Acoustic design is a complex subject. Working out how much treatment a room needs, of which type, and where each panel goes can take an integrator days of calculation on a single project. When that work is skipped, the decision falls to the carpenter on installation day, and the result depends on who is on site.
We take that work off your desk with a proven design method. Site time drops too. In our experience, a full-wall acoustic build by a carpentry team takes at least 10 days on site. Our panels are a pre-engineered modular system: your team marks the wall from the drawing and fixes the panels. A room the size of our sample project is typically finished in about one day.
Our approach separates design from installation:
- We design the room from its real dimensions and construction.
- We size and place absorption, diffusion and bass traps as one system.
- You receive a drawing set that your installer can follow with a tape measure.
The panel placement drawing is free for every project. A speaker and screen layout is available as a paid add-on.
What does the dealer send us?
To design a room, we need its brick-to-brick dimensions, ceiling height, a simple 2D sketch with doors and windows, site photos, the wall and ceiling build, the screen type and the seating type. With these, we can predict the room accurately and plan every panel position before anything is fixed on site.
The checklist:
- Room length, width and height, measured brick to brick (not to a finished false wall)
- Ceiling build: slab, gypsum false ceiling, or both, with the false-ceiling height
- 2D sketch: doors, windows, switchboards and any columns or beams
- Site photos of every wall and the ceiling
- Wall build: brick and plaster, gypsum partition, or glass
- Screen: size if decided, and whether it is acoustically transparent (speakers behind the screen) or a solid screen
- Seating: recliners or sofas, number of rows, seats per row
- Audio format, for example 7.2.4, if it is already decided
Once we have these details, we discuss budget and quality expectations with you and recommend a tier. We send a quotation first, and the drawing set is prepared as soon as the quotation is confirmed.
How do we predict the room before design?
We predict the room's reverberation time, called RT60, band by band from 125 Hz to 4 kHz, before any panel is chosen. RT60 is how long sound takes to fade by 60 dB after it stops. The prediction accounts for wall construction and seating, so we can see where each band will land before anything is fixed on the wall.
A single RT60 number for the whole room hides the problem. A room can sound controlled at 1 kHz, still boom at 125 Hz, and sound dull and lifeless at 4 kHz. That is why every prediction we issue shows each band separately for the proposed treatment, alongside the panel count it is based on.
Wall construction changes the prediction more than most people expect. Brick and plaster absorb almost no low-frequency sound. Gypsum partitions and gypsum ceilings flex and absorb some bass. The same room size behaves differently depending on how it is built.
In brick-and-plaster rooms, the lowest band is the hardest to bring down with wall panels alone. Low bass is governed by the room's proportions and by subwoofer and seat positions as much as by treatment. Our design checks room proportions and seat positions first, and the bass traps work together with correct subwoofer placement and professional calibration, not in place of them.
How do Essential, Signature and Elite differ technically?
All three tiers use the same coverage plan for the room: absorption at the reflection points, bass traps in the corners, front-wall treatment behind the screen, and diffusion on the walls and ceiling. The tiers differ in how wide a frequency range the diffusion covers. No tier is absorption only.
- Essential: surface (2D) diffusion combined with broadband absorption. Controlled reverberation and clear dialogue.
- Signature: 3D diffusion from 850 Hz to 3 kHz on the walls and ceiling, for a more open, enveloping sound across the seating.
- Elite: 3D diffusion reaching down to 125 Hz on the walls, extending the diffusion into the lower midrange, with 3D diffusion on the ceiling.
Three placement rules apply in every tier:
- Side-wall first reflections are treated, so the sound from the front speakers reaches each seat without a strong early echo.
- Bass traps sit in the room corners and along the wall–ceiling junctions, where low-frequency energy builds up most.
- Diffusion is added on the walls and ceiling so sound surrounds the listener naturally, as it does in a real space, instead of the room sounding dead.
What does the sample project look like?
Our sample project is an illustrative room we use to show the design process: 13′6″ wide × 22′6″ long (4.11 × 6.86 m), with a 10′0″ slab and a 9′4″ (2.84 m) gypsum false ceiling. Floor area is 304 sq ft (28.2 m²), volume 2,835 cu ft (80.3 m³), with brick and plaster walls and six recliners in two rows.
- 13′6″ × 22′6″4.11 × 6.86 m, brick to brick
- 9′4″ ceiling2.84 m, gypsum, under a 10′0″ slab
- 2,835 cu ft80.3 m³ volume
- 6 recliners2 rows of 3
Room proportions come first. Before any treatment is placed, the design checks the room's dimensions against our room-proportion standard. This room passes: its resonant frequencies are evenly spaced, so bass notes do not bunch together and boom as a group.
Seating comes next. Row 1 sits 10′1½″ (3.09 m) from the front wall and Row 2 sits 15′3½″ (4.66 m) from the front wall, on an 11″ (280 mm) riser. Speaker positions and screen size are then checked against those seats.
Treatment is placed last, for the Signature tier.
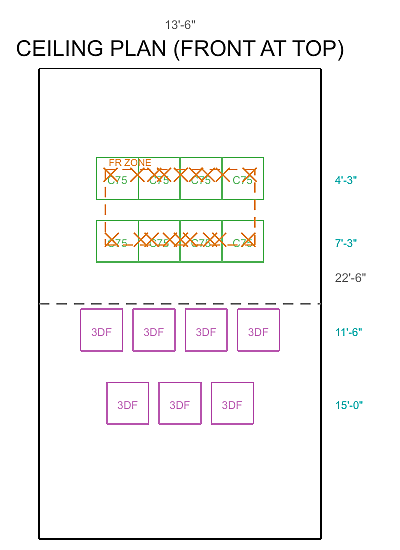
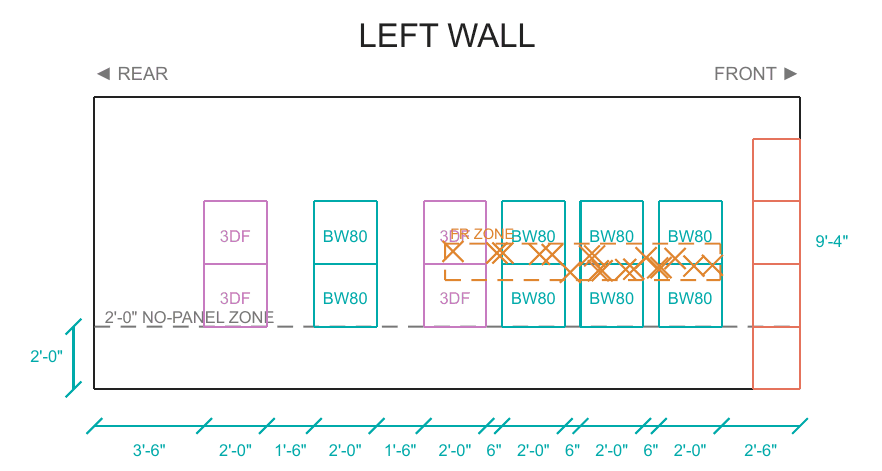
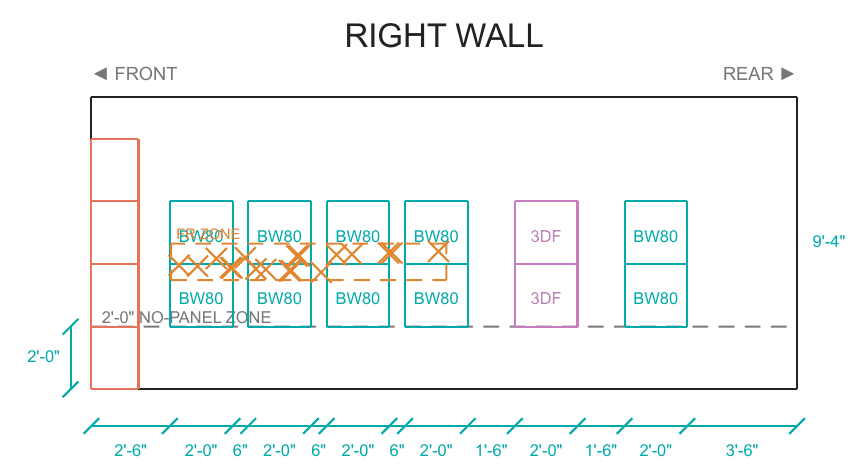
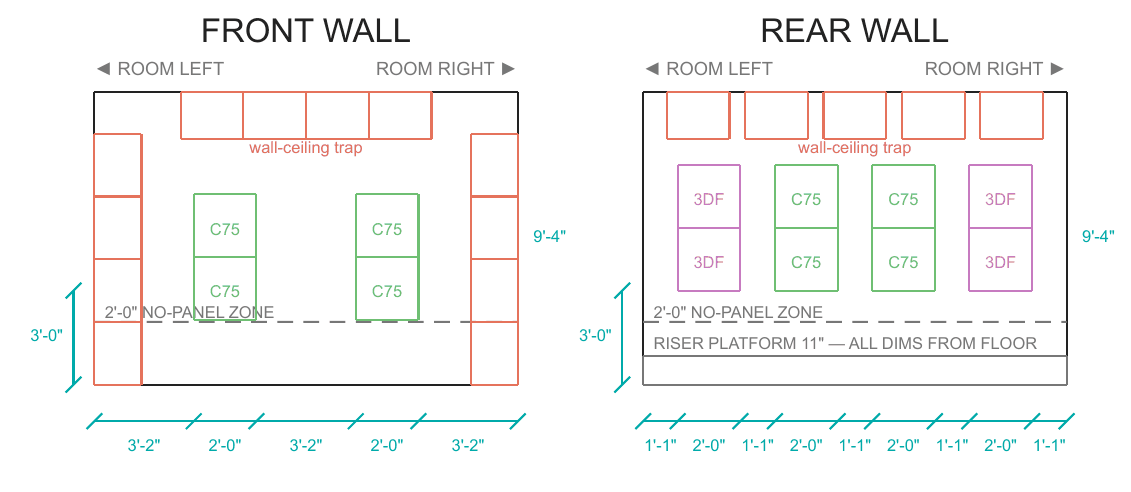
Panel schedule for the sample room, Signature tier (all panels 600 × 600 mm):
| Panel | Front | Rear | Left | Right | Ceiling | Total |
|---|---|---|---|---|---|---|
| Curve 75 absorber | 4 | 4 | – | – | 8 | 16 |
| BigWave 80 absorber | – | – | 8 | 10 | – | 18 |
| 3DFuser 160 diffuser | – | 4 | 4 | 2 | 7 | 17 |
| BigWave 250 bass trap | 12 | 5 | – | – | – | 17 |
| Total | 16 | 13 | 12 | 12 | 15 | 68 |
What is in the drawing set?
The standard drawing set contains a ceiling plan and four wall elevations showing every panel with measured offsets from the floor and adjacent walls, plus an RT60 prediction sheet with the panel count. Drawings are supplied as SVG files. The paid add-on adds speaker and screen positions to the same set.
What each sheet shows:
- Ceiling plan: absorbers over the first-reflection zone and the ceiling diffusers, each row dimensioned from the front wall
- Wall elevations: each wall drawn flat, with every panel dimensioned from the floor and from the adjacent walls, the first-reflection zone marked, and doors and windows shown
- RT60 prediction sheet: predicted reverberation time per band and the panel count per type, matching the order
How does the dealer install it?
Your installer measures and marks each panel position from the drawing, then fixes the panels in the order shown. Every offset is dimensioned, so placement is decided at the design stage, not on site. In rooms with a riser, rear-wall panels start above the riser platform.
A practical sequence:
- Confirm the room dimensions on site against the drawing. Report any difference before marking.
- Mark the corner bass trap positions first, then the front wall, side walls, rear wall and ceiling.
- Check each wall's marks against the elevation before fixing.
- Fix the panels wall by wall, checking each wall against its own elevation. Left and right walls are not always identical.
What does the paid add-on cover?
The paid add-on is a speaker and screen layout for the chosen audio format. It uses the same room model as the treatment drawing, so speaker positions, screen size and panel positions agree with each other on every sheet. Power, data and electrical work stay with the project's electrician.
The layout gives positions for the front, surround and height speakers for the chosen format, and screen size for 16:9, 2.35:1 or 2.39:1 content, checked against the seating rows. It also includes a check of the level the system can reach at the listening position.
Frequently asked questions
Is the placement drawing really free?
Yes. Every project ordered through GreatSound Acoustics includes a room-specific placement drawing with measured offsets for every panel. A speaker and screen layout is available as a paid add-on.
What details do you need to start the design?
Brick-to-brick room dimensions, ceiling height, a 2D sketch showing doors and windows, site photos, the wall and ceiling build, the screen type and the seating type. The audio format helps if it is already decided.
When do we receive the drawings?
We send a quotation first. The drawing set is prepared once the quotation is confirmed and is supplied as SVG files.
Do you predict the room before choosing panels?
Yes. We predict reverberation time band by band from 125 Hz to 4 kHz for the proposed treatment. The prediction accounts for wall construction and seating.
Why does wall construction change the design?
Brick and plaster absorb almost no low-frequency sound, while gypsum walls and ceilings absorb some bass. The same room size needs a different treatment plan depending on how it is built.
Will acoustic panels fix bass problems on their own?
No. Low bass depends on room proportions and on subwoofer and seat positions as much as on treatment. Bass traps help, but they work alongside correct placement and professional calibration.
What is the difference between Essential, Signature and Elite?
All three tiers share the same absorption and corner bass traps. They differ in diffusion range: surface diffusion in Essential, 3D diffusion from 850 Hz to 3 kHz in Signature, and 3D diffusion reaching down to 125 Hz on the walls in Elite.
Why include diffusion and not only absorption?
Absorption alone can leave a room sounding dull and lifeless at high frequencies. Diffusion on the walls and ceiling lets sound surround the listener naturally, while reverberation stays controlled.
Start your next room with a design
Send your room details on WhatsApp and we will prepare a quotation. The checklist above is all we need to begin.